



769 Zeiss AVE St Louis, MO 63125
2 Beds
1 Bath
782 SqFt
UPDATED:
Key Details
Property Type Single Family Home
Sub Type Single Family Residence
Listing Status Active
Purchase Type For Sale
Square Footage 782 sqft
Price per Sqft $168
Subdivision Emmenegger Park Add
MLS Listing ID 26063836
Style Bungalow,Traditional
Bedrooms 2
Full Baths 1
Year Built 1912
Annual Tax Amount $1,975
Lot Size 4,351 Sqft
Acres 0.0999
Property Sub-Type Single Family Residence
Property Description
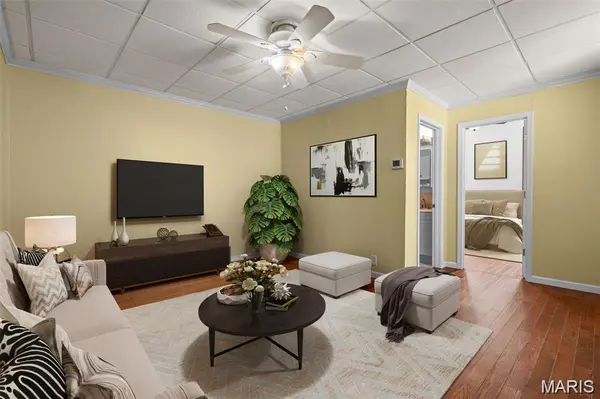
Step inside and fall in love with the freshly painted interior, beautiful hardwood floors and warm, inviting living room. The spacious primary bedroom boasts tall ceilings and wonderful natural light, while the newly renovated bathroom offers a fresh, stylish finish!
The bright and spacious eat-in kitchen features tall ceilings, NEW luxury vinyl plank flooring, stainless steel appliances and ample cabinet space. The second bedroom also features NEW luxury vinyl plank flooring. And here's a bonus—the refrigerator, washer AND dryer are all included!
Enjoy even more peace of mind with BRAND-NEW WINDOWS, newer HVAC and a newer water heater! So many of the big-ticket updates have already been taken care of!
Step outside to your covered deck overlooking a fenced backyard, ideal for morning coffee, summer BBQs, pets or simply relaxing. Convenient alley access provides off-street parking for at least TWO vehicles behind the fence!
Location is another WIN! Enjoy quick access to Highways 55 and 270, Jefferson Barracks Park, Grant's Trail, shopping, dining and everyday conveniences.
**AND THE BEST PART? THE OCCUPANCY INSPECTION HAS PASSED AND THE OCCUPANCY PERMIT IS COMPLETE!** One less thing for the next owner to worry about!
With its combination of updates, included appliances, outdoor space, off-street parking and convenient location, this home truly delivers!
**WHY RENT WHEN YOU COULD OWN? Schedule your showing today and come see the value for yourself!**
Buyer to verify square footage and school district.
Location
State MO
County St. Louis
Area 286 - Bayless
Rooms
Basement Full, Unfinished, Walk-Up Access
Main Level Bedrooms 2
Interior
Heating Forced Air, Natural Gas
Cooling Central Air
Flooring Tile, Vinyl, Wood
Fireplace N
Appliance Stainless Steel Appliance(s), Dishwasher, Gas Range, Refrigerator, Washer/Dryer, Water Heater
Laundry In Basement
Exterior
Parking Features false
Utilities Available Electricity Connected, Natural Gas Connected, Sewer Connected, Water Connected
View Y/N No
Roof Type Flat
Private Pool false
Building
Lot Description Back Yard, Front Yard, Level
Story 1
Sewer Public Sewer
Water Public
Level or Stories One
Structure Type Brick
Schools
Elementary Schools Bayless Elem.
Middle Schools Bayless Jr. High
High Schools Bayless Sr. High
School District Bayless
Others
Acceptable Financing Cash, Conventional, FHA, VA Loan
Listing Terms Cash, Conventional, FHA, VA Loan
Special Listing Condition Standard
NEARBY SCHOOLS & PROPERTIES